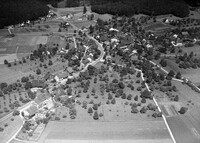
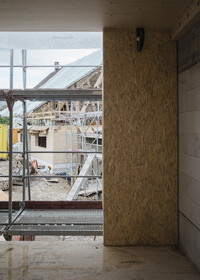
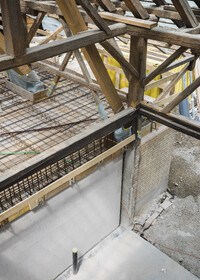
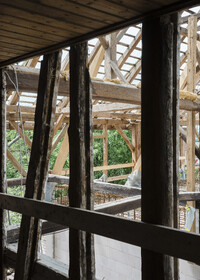
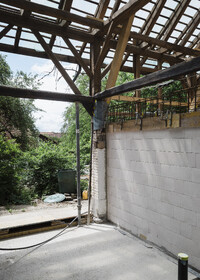
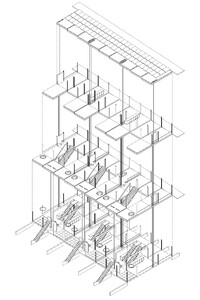
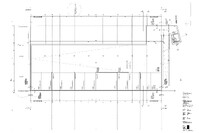
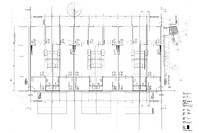
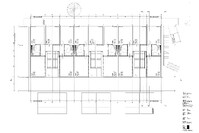
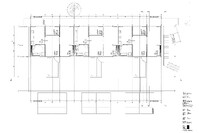
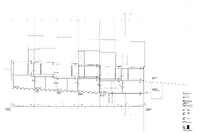
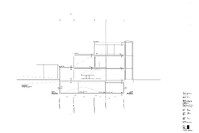
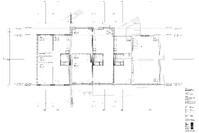
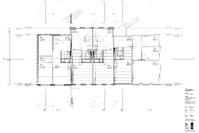
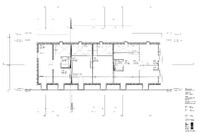
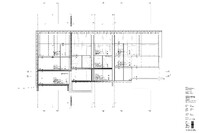
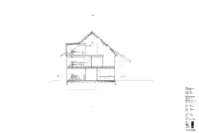
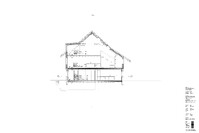
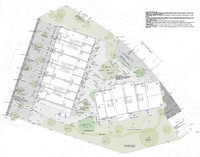
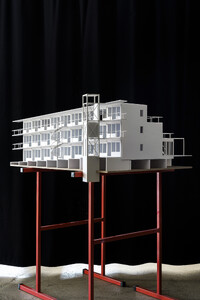
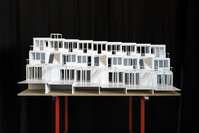
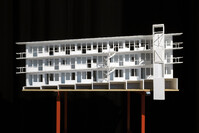
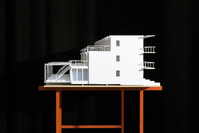
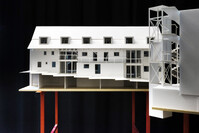
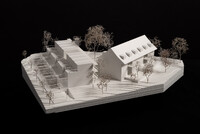
The former agricultural plot on the former fringe of Tagelswangen is being developed into a self-sufficient settlement offering flexible and adaptable homes to suit different lifestyles. Both the listed multi-purpose farmhouse and the complementary new build combine maisonettes and multi-storey flats, translating the specific qualities of their respective structures and locations into a high-quality living environment. In terms of the local built environment, the gently sloping open space marks the transition from the core zone to the sprawling settlement fabric that has developed over the past fifty years. Here, a residential building with terraces in two directions, constructed using a hybrid building method, blends seamlessly with the historic fabric. Both buildings have one corner on the Alter Kirchweg and are oriented in such a way as to reflect the distinctive character of both sides of the zone.
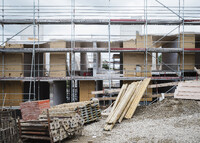
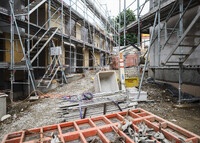
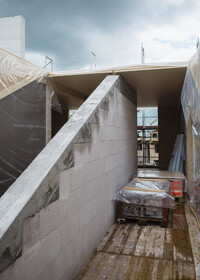
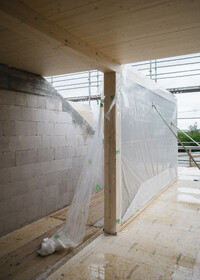
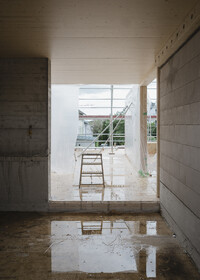
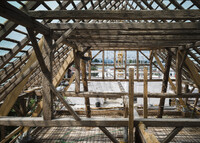
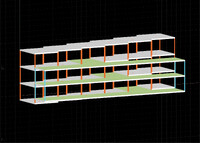
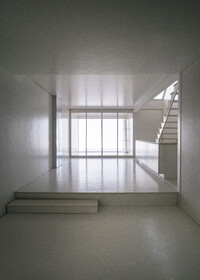
The new building largely dispenses with a basement, offers parking solutions that – as the mobility transition progresses – could be interpreted as garden arbours, and, thanks to compact, multi-purpose individual rooms, creates a spacious central living area. The farmhouse extends the historic half-timbered construction with two new storeys and provides direct access to all flats from the central communal courtyard. Both buildings are designed as hybrid structures, in which each component is optimised individually. Slender concrete cross-pillars stiffen the structures, thick single-layer sand-lime brickwork separates the flats, and suspended timber ceilings between the partition walls accommodate the differences in room height in the simplest possible way. The simplicity of the plans is reflected in the construction and the direct architectural expression. Quality does not stem from the amount of material used, but from versatile and surprisingly spacious sequences of rooms.
Private competition 1st prize
Architecture: Architektur: Stefan Wülser + Oliver Wyss + Margarida Leāo + Mona Fögler
Realization in close cooperation with the heritage conservation department of the municipality of Lindau (Tagelswangen)
Landscape: Plan W + Anna Müllenbach
Timber construction engineer: Holzprojekt
Civil engineer: Seforb
Building physics: Raumanzug
Building services: Heft Hess Martignoni
Construction management: B3